

 TARRANT COUNTY, TX

 Tarrant County Archives
Dell DeHay Law Library of Tarrant County Collection
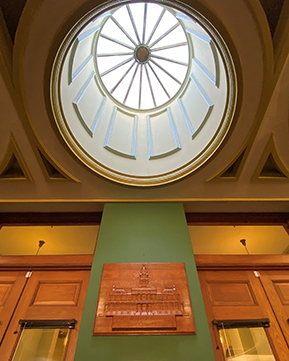
Dome skylight and wooden wall art by main doors, digital image, by Amanda M. Hill, 2023
SCOPE AND CONTENTS
The Dell DeHay Law Library of Tarrant County Collection consists of architectural drawings and plans, conceptual drawings, maps, images, photographs, digital photographs, publications, directories, and artifacts.
Please note that items listed below marked with an asterisk are restricted from use, copying, and reproduction.
Maps, Architectural Drawings, and Plans
- City of Arlington Texas, reproduction of map, by Freese, Nichols and Endress Consulting Engineers, undated
- Elementary School Districts - Fort Worth Independent School District, map, prepared by the City of Fort Worth Planning Department, August 3, 1962 (image shown at right)
- Tarrant County Justice of the Peace and Constable, Election Administration Base Map, prepared by Tarrant County Public Works Department, revised January 1994
- Civil Courts Building Second Floor Plan Job No. 4928 Sheet No. A-5, architectural drawing, by Wyatt C. Hedrick, October 26, 1956
- Old Civil Courts Building Second Floor Plan, architectural drawing, 1950s-1970s
- Old Civil Courts Building Second Floor Plan, with handwritten square footage estimates, architectural drawing, 1950s-1970s
- Civil Courts Building Law Library, architectural drawings, September 5, 1975
- *Conference Room Floor Plans, architectural drawings, undated
- *Third Floor Plan, 1895 Courthouse Renovation, architectural drawings, by Ward Bogard and Associates; Burson, Hendricks, and Walls Architects, May 5, 1981
- *Renovation of the Tarrant County Courthouse - Third Floor Plan, A, by Ward Bogard and Associates; Burson, Hendricks and Walls, Architects, May 5, 1981
- *Renovation of the Tarrant County Courthouse - Third Floor Plan, A, Sheet A3.4, plan, by Ward Bogard and Associates; Burson, Hendricks and Walls, Architects, February 1, 1982
- *Renovation of the Tarrant County Courthouse - Third Floor Plan, A, plan, by Ward Bogard and Associates; Burson, Hendricks and Walls, Architects, early 1980s; undated
- *Tarrant County Courthouse Law Library Third Floor Expansion - Furniture, Sheets F.1 and F.2, plans and reproductions of plans, November 9, 2001
- *1895 Courthouse Level Three Floor Plan, plan, undated
- *Tarrant County Courthouse Third and Fourth Floors Vacant Space Allocation - Electrical Plan, Third Floor, Sheets E3.3, E3.4, and A7.3, plans, December 15, 2000
- *Tarrant County Courthouse Third and Fourth Floors Vacant Space Allocation, Sheet A5.1, copy of plan, July 7, 2000
- *Tarrant County Courthouse Third and Fourth Floors Vacant Space Allocation, Sheet A7.3-01, plans, January 5, 2000; February 28, 2001
- *Tarrant County Courthouse Third and Fourth Floors Vacant Space Allocation (Third Floor), copy of plan, circa 2000; undated
- *Fourth Floor Plan, 1895 Courthouse Renovation, architectural drawing, by Ward Bogard and Associates; Burson, Hendricks, and Walls Architects, circa 1980
- *Restoration of the Tarrant County Courthouse: Proposed Fourth Floor Law Library Floor Plan, architectural drawing, by Ward Bogard and Associates; Burson, Hendricks, and Walls Architects, circa 1980
- *Renovation of the Tarrant County Courthouse, Western Side of Fourth Floor and Law Library, architectural drawing, circa 1980
- *Renovation of the Tarrant County Courthouse - Fourth Floor Plan, A, by Ward Bogard and Associates; Burson, Hendricks and Walls, Architects, August 10, 1981
- *Renovation of the Tarrant County Courthouse - Fourth Floor Plan, A, copy of plan, by Hendricks and Walls, Architects, February 1, 1982*
- *Renovation of the Tarrant County Courthouse - Fourth Floor Plan, A, plan, by Ward Bogard and Associates; Burson, Hendricks and Walls, Architects, early 1980s; undated
- *Renovation of the Tarrant County Courthouse - Fourth Floor Plan, A, Sheet 4, plan with annotations, by Ward Bogard and Associates; Burson, Hendricks and Walls, Architects, undated
- *Pencil Sketch of Fourth Floor main Law Library space, architectural drawing, circa 1980
- *Pencil sketch of Fourth Floor Law Library offices and portions of stacks, architectural drawing, circa 1980
- *Pencil sketch showing variation of Fourth Floor Law Library space, architectural drawing, circa 1980
- *1895 Courthouse Level Four Floor Plan, Sheet 5, plan, February 19, 2002*
- *Fourth Floor Plan, including Law Library spaces, plans, undated
- *Renovation of the Tarrant County Courthouse - Partial Floor Plan Law Library, A, Sheet A3.21, plans, by Ward Bogard and Associates; Burson, Hendricks and Walls, Architects, February 1, 1982
- *Law Library, architectural drawing, by RRP, undated
- *Law Library Storage, architectural drawing, undated
Architectural Drawings and Plans - Digital Images Only
- *Heating for Tarrant County Courthouse Job No. 1153 Sheet No. F, scans of architectural drawings, by Sanguinet and Staats Architects, December 11, 1917
- *Renovation of the Tarrant County Courthouse, Sheet A3.22, scan of architectural drawing, by Ward Bogard and Associates; Burson, Hendricks, and Walls Architects, circa 1980
- *Renovation of the Tarrant County Courthouse, Sheet A3.33, Law Library Fourth Floor space, scan of architectural drawing, by Ward Bogard and Associates; Burson, Hendricks, and Walls Architects, circa 1980
- *Renovation of the Tarrant County Courthouse, Sheet A3.45, ventilation shaft and dumbwaiter, scan of architectural drawing, by Ward Bogard and Associates; Burson, Hendricks, and Walls Architects, circa 1980
Images and Photographs
- 1934 Tarrant County Bench and Bar, photograph collage, by Paramount Studio, 1934
- Fort Worth Bar Association, photograph collage, 1947
- The Bench and Bar of Fort Worth, Texas 1953, mounted photograph collage, copyrighted 1954
HISTORICAL NOTE
The Dell DeHay Law Library of Tarrant County facilitates access to justice by maintaining legal research materials for the Tarrant County legal community and the general public. The Law Library was established in 1944 by Commissioners Court but did not officially open its doors until October 1945. Back then, the Law Library served predominantly local attorneys and judges. Over the next thirty years, the Law Library's staff and collections grew. Originally located in the 1895 Courthouse and connected to the Second Court of Appeals, the Law Library moved to the Old Civil Courts Building in 1958. By 1979, the library had received acclaim for its services, in large part, due to Dell DeHay, who served as Librarian from 1962 to 1979. That year, the Law Library was renamed the Dell DeHay Law Library of Tarrant County in her honor. Continued growth and expansion led the Law Library to move to its present quarters on the fourth floor of the 1895 Courthouse during the 1983 renovation. For more about the Law Library's history, visit their History Timeline.
Amanda M. Hill, Assistant Director
Dell DeHay Law Library of Tarrant County
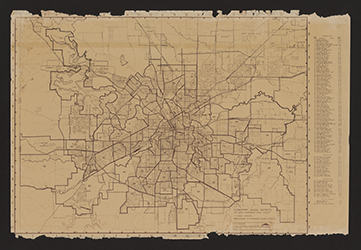
Elementary School Districts - Fort Worth Independent School District, map, 1962
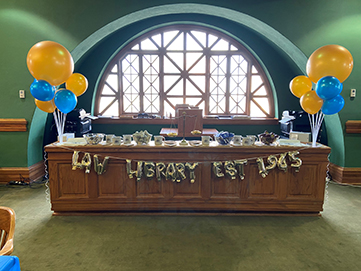
Old reference desk at 77th anniversary and grand reopening, digital image, by Amanda M. Hill, October 2022
Digital Images
- Jim Wright wearing cowboy hat and boots seated on horse, scan of color poster with printed-in inscription, by Madison Printing Co., undated
- View of old reference desk at 77th anniversary and grand reopening of Dell Dehay Law Library of Tarrant County, digital image, by Amanda M. Hill, October 2022 (image shown at lower right)
- Dome skylight and wooden wall art by Dell DeHay Law Library of Tarrant County doors, digital image, by Amanda M. Hill, 2023 (image shown top left)
Publications
- La Vida News, The Black Voice, Volume 64, Number 29, Thursday May 9-Wednesday May 15, 2024
- Tarrant County Civil Courts Interior Renovation Conceptual Drawings, bound color images, by HOK, Inc. and HKS Architects, undated
- Tarrant County Law Enforcement Memorial, program and publication, May 30, 20024
- Texas Polk's Arlington City Directory, R. L. Polk and Co. Publishers, 1960, 1961, 1963, 1976, 1978,1981
- Texas Polk's Fort Worth City Directory, R. L. Polk and Co. Publishers, 1977, 1989, 1991, 1995, 1997
Artifacts
- Tarrant County Sheriff's Office Honor Guard challenge coin, artifact, 2024